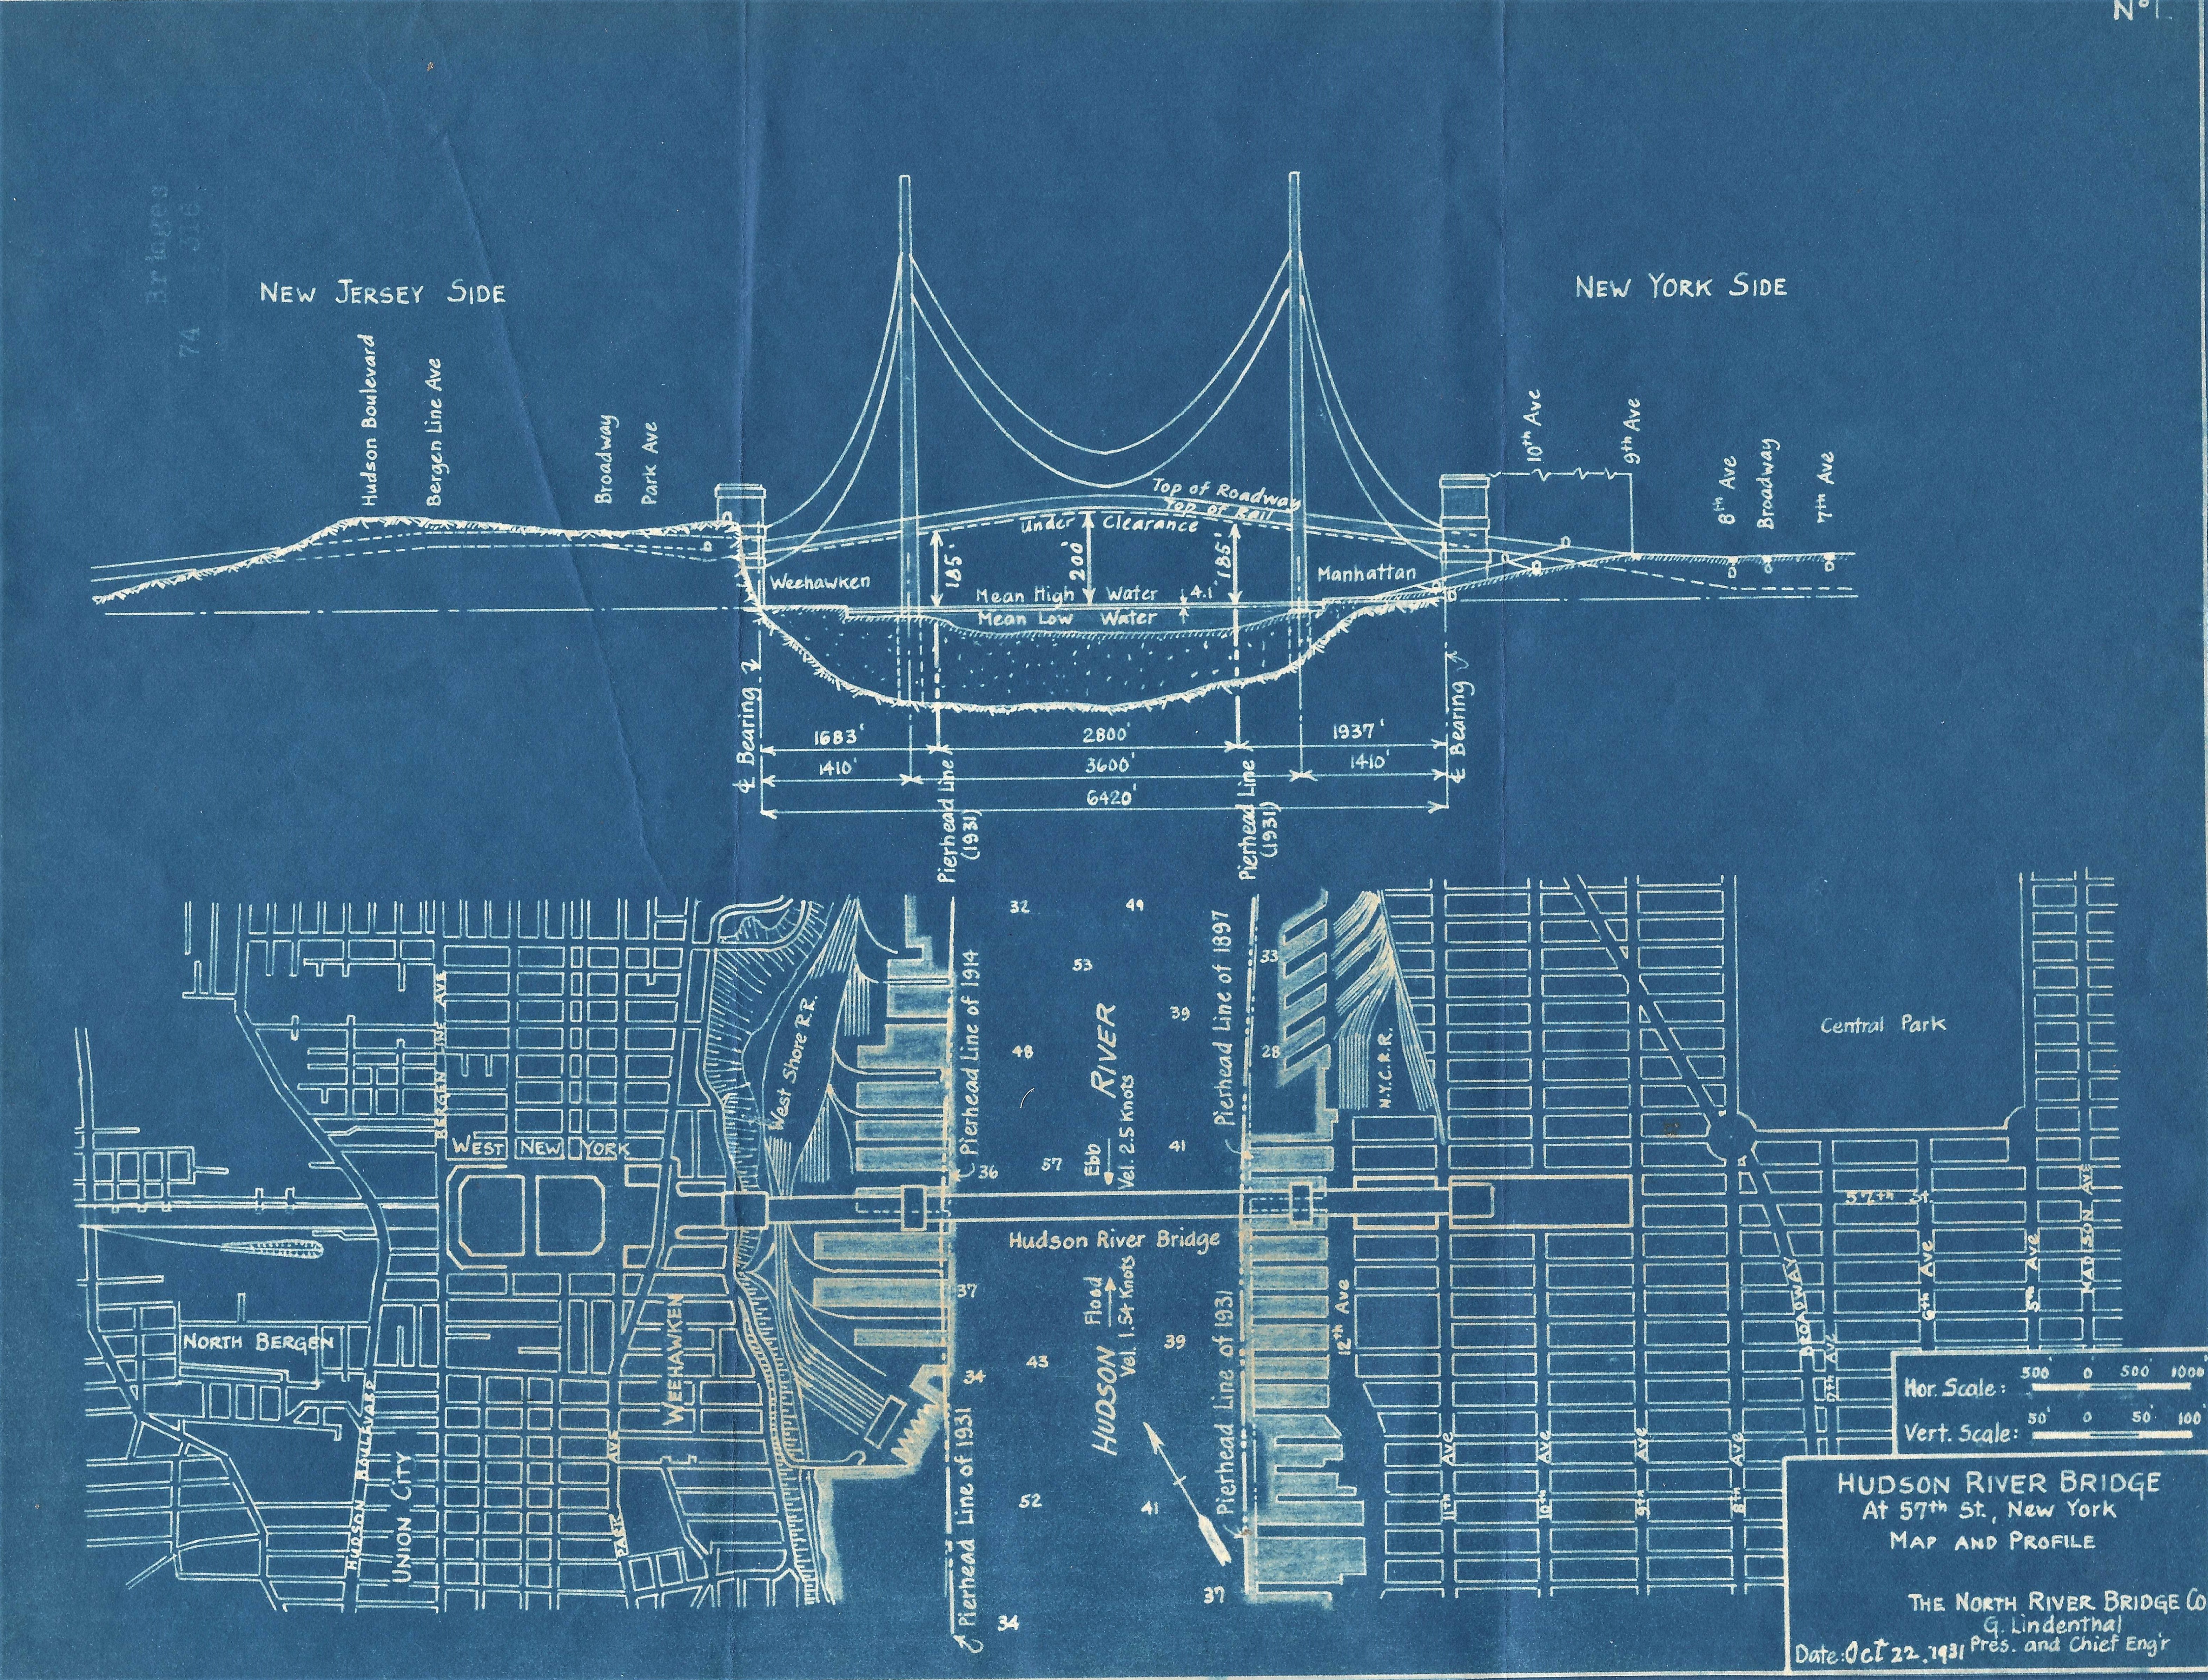
Hudson River Bridge at 57th Street, New York, Map and Profile
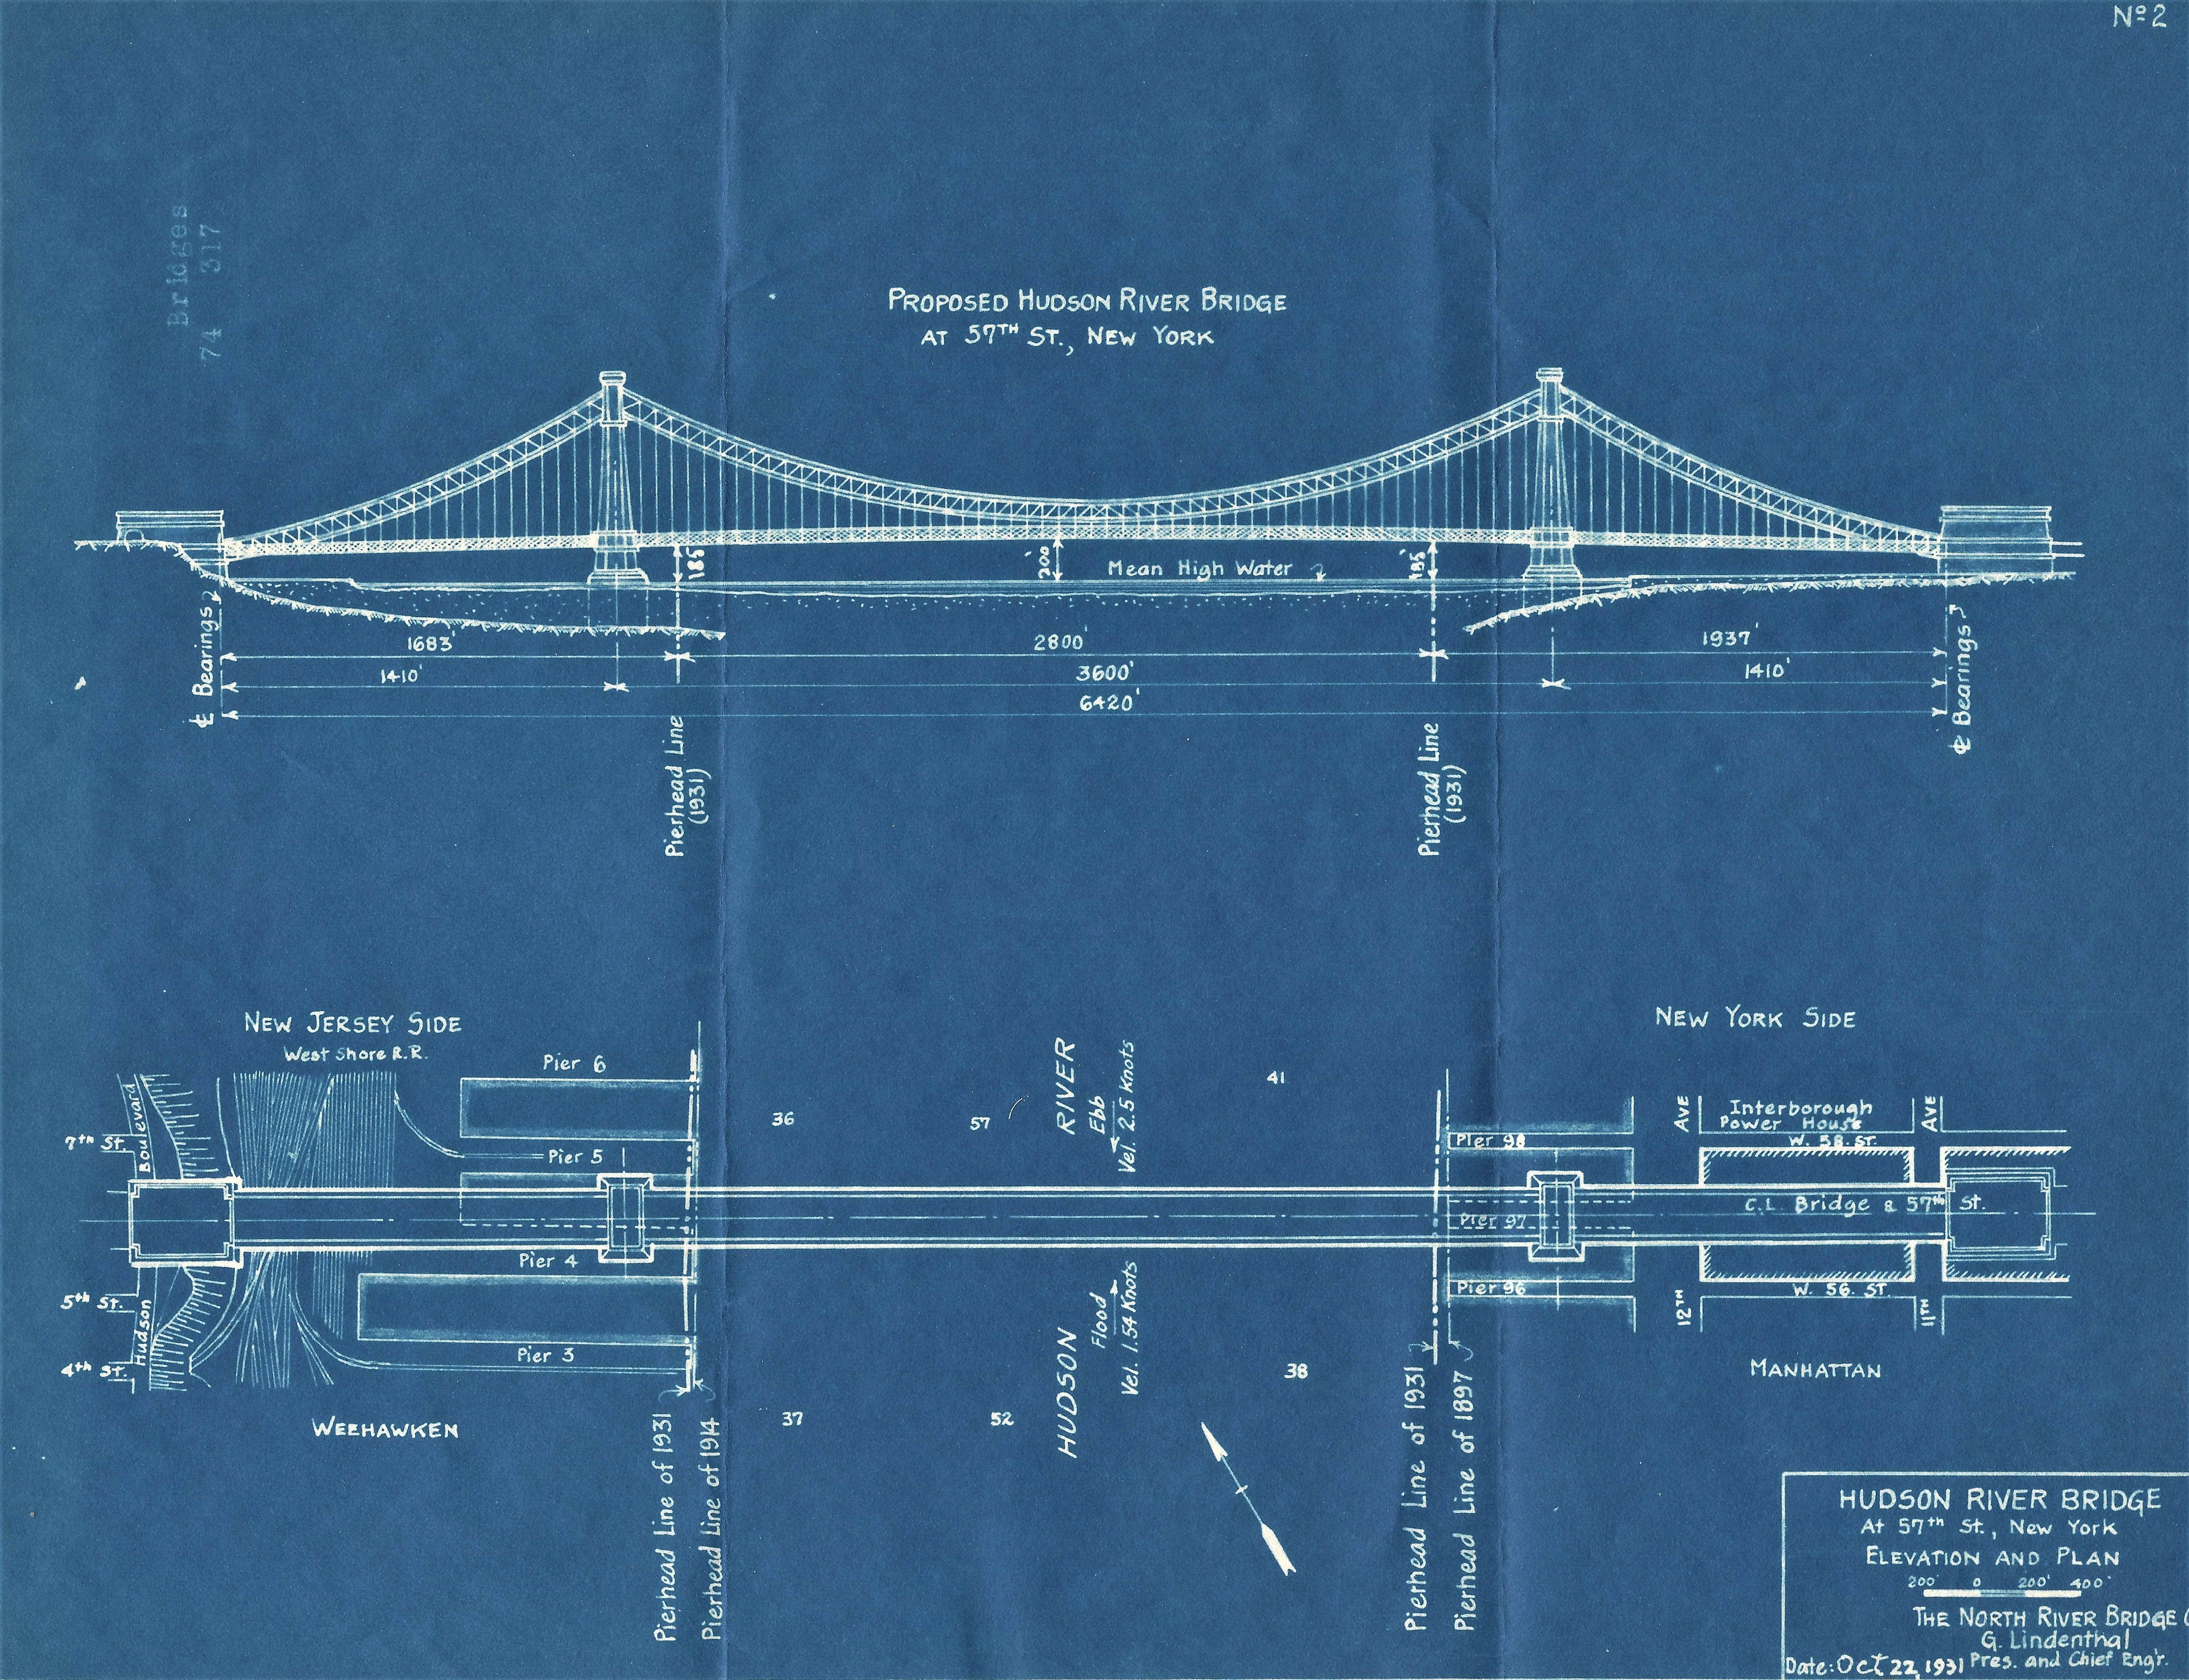
Hudson River Bridge at 57th Street, New York, Elevation and Plan
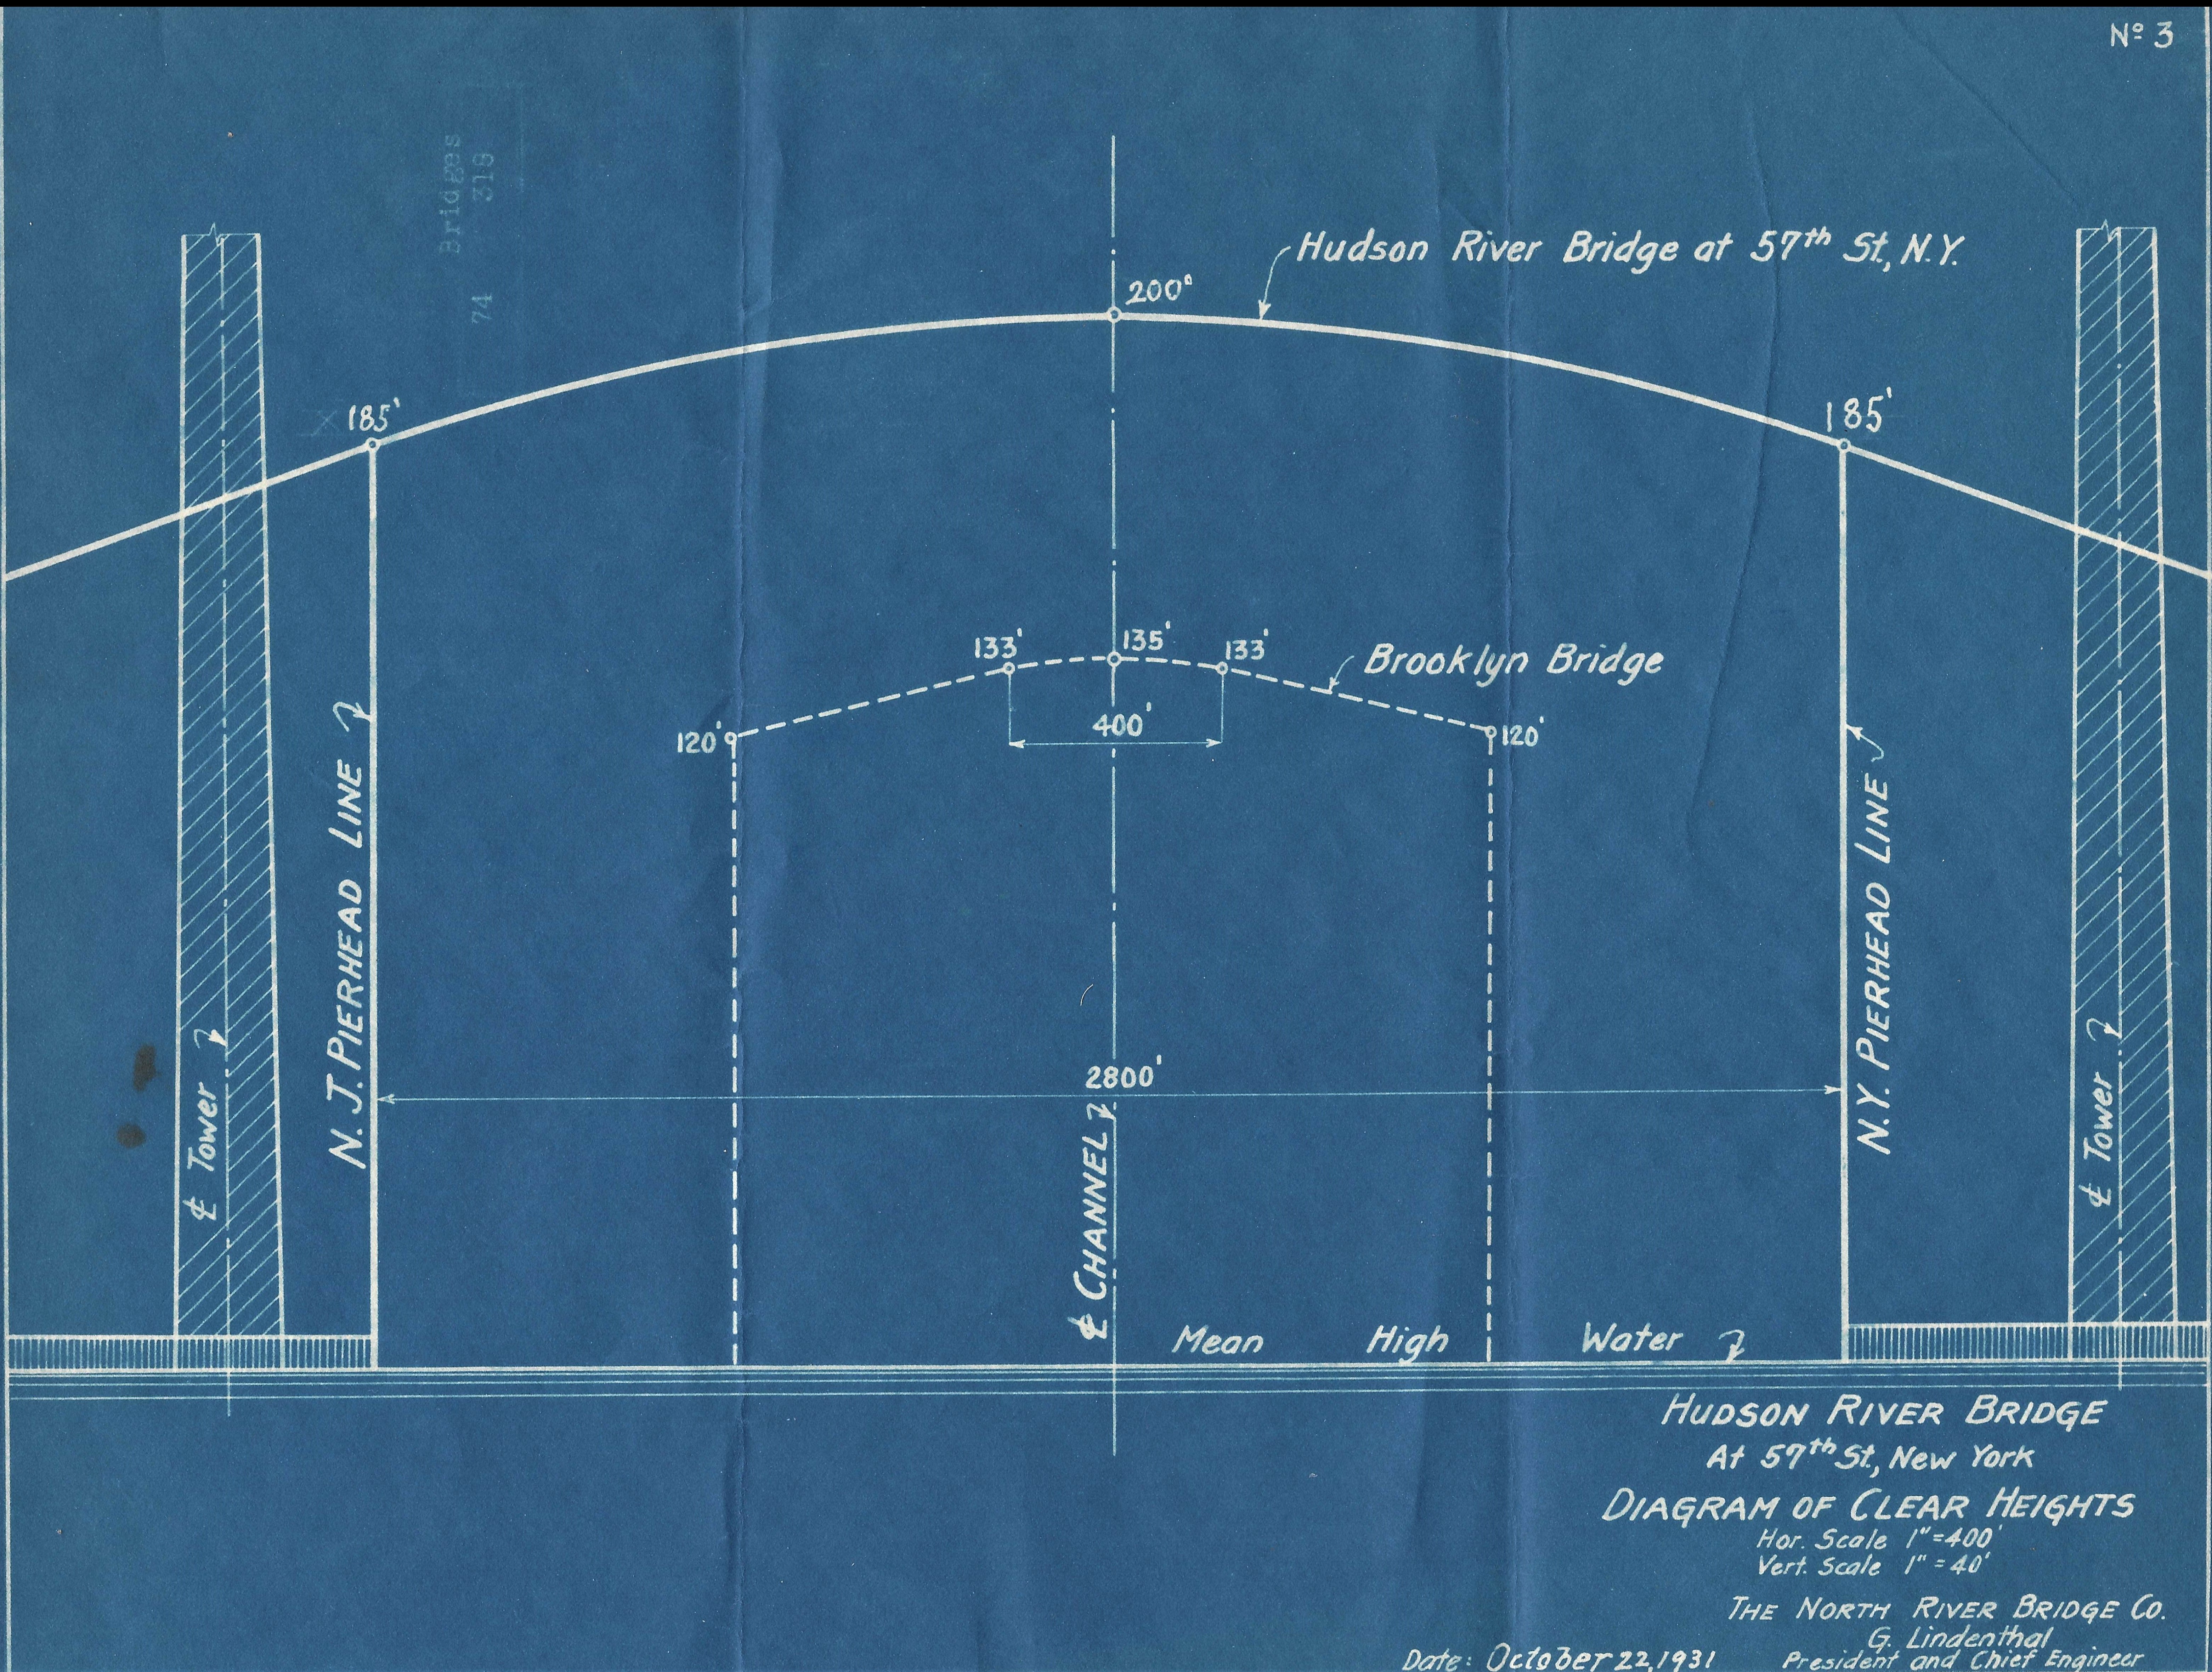
Hudson River Bridge at 57th Street, New York, Diagram of Clear Heights
Item
Title
Hudson River Bridge at 57th Street, New York, Map and Profile
Hudson River Bridge at 57th Street, New York, Elevation and Plan
Hudson River Bridge at 57th Street, New York, Diagram of Clear Heights
Rights
This digital image may be used for educational or scholarly purposes without restriction. Commercial and other uses of the item are prohibited without prior written permission from the Weehawken Historical Commission.
Creator
Gustav Lindenthal
Date
October 22, 1931
Description
Three Blueprints of the Hudson River Bridge, designed by Gustav Lindenthal, Civil Engineer, Designer and President of the North River Bridge Company, dated October 22, 1931. The proposed bridge would cross the Hudson between 57th Street in New York and 51st Street (then 6th Street) in Weehawken. The concept of building a railway and vehicular bridge across the Hudson River at 57th Street had been in the works since the early years of the 20th century. (See original double-decker bridge, designed in the 1920s, by searching on Item WHC392). This was to be a private enterprise, which made its building less likely, according to the Chairman of the Port of New York Authority at the time. In fact, the George Washington Bridge opened on October 25, 1931, providing the means to drive across the Hudson River in upper Manhattan.
Format
Three 8" x 10" Blueprints
Identifier
WTM20240506010
Subject
1931 Blueprints of Hudson River Bridge at 57th Street, New York, designed by Gustav Lindenthal, President of the North River Bridge Company.